Modify drawings
- Move entities
- Rotate entities
- Copy entities
- Delete selected entities
move selection north 10 then rotate 90
AI Automation for AutoCAD
Use plain English to automate repetitive AutoCAD operations. PrismCAD turns your request into a structured command plan, shows you what it intends to do, and waits for your approval before execution.
You review every operation before it runs. Your DWG stays local.
AutoCAD 2025/2026 • Windows 10/11 x64 • Local DWG/DXF workflow
PrismCAD is an AI-assisted AutoCAD plugin that converts natural-language drawing requests into constrained, reviewable AutoCAD operations. Users review and approve the generated operation plan before execution.
See PrismCAD work
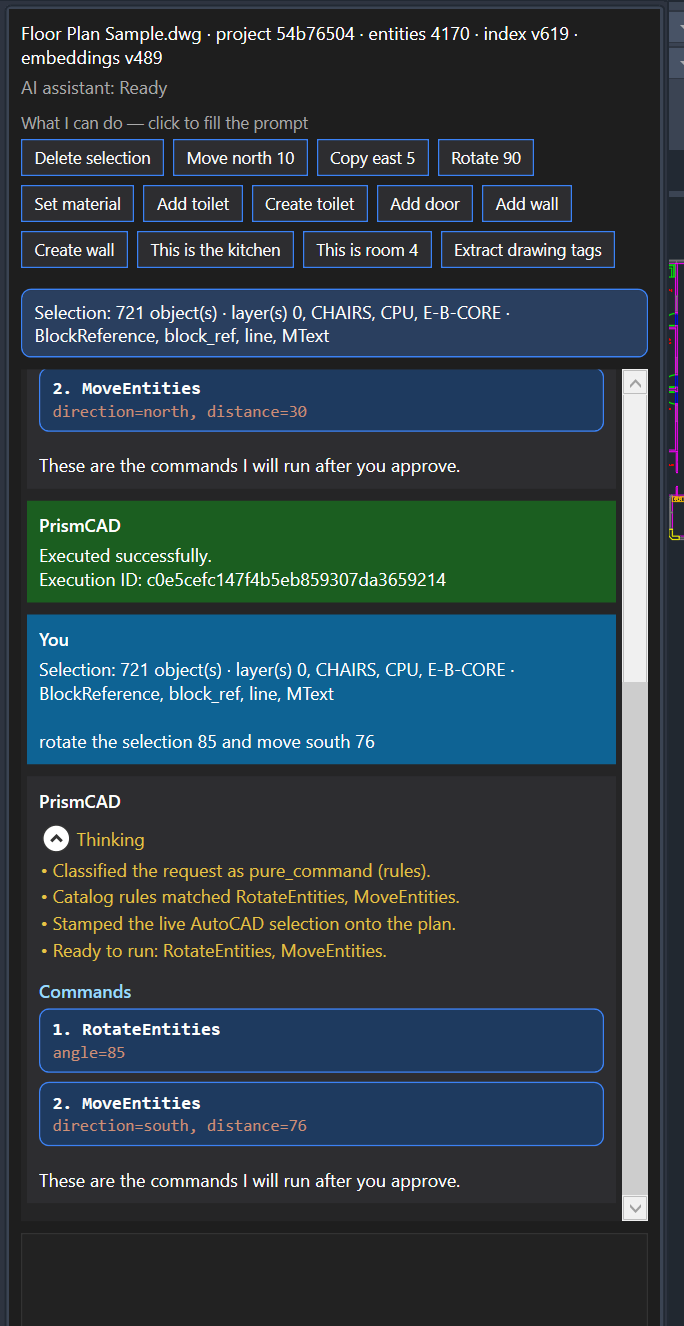
PrismCAD converts supported natural-language requests into exact AutoCAD operations you can inspect before execution. The walkthrough below is the live product panel, not a mockup.
Watch the plugin inside AutoCAD. The first seconds show the CAD workspace, a natural-language request, and the operations PrismCAD intends to run.
Supported now
These are operations in the current catalog. PrismCAD will not invent an AutoCAD command that is not on this list.
move selection north 10 then rotate 90
set material code WC-02 for all toilets
insert a door at the cursor
this is the kitchen on the second floor
Three real workflows
Each example uses a request the current plugin can plan. Demo A is taken from the captured beta panel on Floor Plan Sample.dwg.

Demo A — Modify existing geometry
RotateEntities
angle: 85°
MoveEntities
direction: south · distance: 76
This is the actual prompt and plan visible in the product screenshot. Direction and distance use the drawing’s current units.
Demo B — Architectural workflow
Insert supported fixture
door at the current drawing cursor
PrismCAD does not yet create a complete 12′ × 14′ office from one prompt. It inserts the supported element you asked for.
Demo C — Repetitive CAD task
Update block attributes
value: WC-02 · target: all toilets
The target blocks must contain the requested attribute tag, such as MATERIAL or MAT_CODE.
Time
PrismCAD replaces a click-through command sequence with a sentence you can inspect. No published timing study is claimed here.
| Workflow | Manual time | PrismCAD time | Reduction |
|---|
When a measured comparison is published, this section will show manual time, PrismCAD time, and percentage reduction from that dataset only.
Why PrismCAD
Describe the result instead of clicking through the same move, rotate, copy, or attribute sequence.
See the named operations and parameters before anything runs. Cancel leaves the drawing unchanged.
DWG and DXF bytes stay on your computer. PrismCAD is not a cloud CAD file store.
Natural language resolves into a constrained AutoCAD operation catalog, not unrestricted generated code.
Control
PrismCAD does not let a language model emit arbitrary AutoCAD commands against a production DWG. Supported intent becomes constrained operations. Those operations are validated, shown to you, and executed only after approval.
Comparison
This table describes category behavior, not a named competitor. Generic AI/Copilot behavior varies by product and configuration.
| Traditional AutoCAD | Generic AI/Copilot | PrismCAD | |
|---|---|---|---|
| Natural-language request | No | Yes | Yes |
| Executes CAD operations | Manual | Varies | Yes, supported operations |
| Structured execution plan | No | Varies | Yes |
| Review before execution | Manual | Varies | Yes |
| Context verification | No | Varies | Yes |
| Local-first drawing workflow | Yes | Varies | Yes |
| Deterministic command catalog | N/A | Usually no | Yes |
Get PrismCAD
The public Windows installer is built and awaiting publisher signing, so this page does not offer a download button. The working path today is a free beta license.
Accept the diagnostic-log agreement, receive a PCAD-BETA key by email, then run PRISMCADLICENSE in AutoCAD.
Current-user installation for Windows with AutoCAD 2025 or 2026. 43.2 MB. Public download opens after Authenticode signing and signature verification.
SHA-256: B311C3FADE9C4237827ED3B65268B225AC028849CA36B4E003560BB503D5A3E0
Request a free beta license and accept prismcad-beta-telemetry-1.
When the signed MSI is published, install it, then open AutoCAD 2025 or 2026.
Run PRISMCADLICENSE, paste the key, and confirm the agreement.
Run PRISMCADHEALTH and confirm license and sidecar status.
Select objects, run PRISMCAD, review the plan, and approve.

Target path once signing is complete: Download → Install → Open AutoCAD → Open PrismCAD → Try first prompt.
First five minutes
Use a copy of a drawing that is safe to test. Start with a selection-scoped move, which is the most reliable first success.
move selection north 10
In AutoCAD, select the entities you want to move.
Type PRISMCAD, or open Plug-Ins → PrismCAD.
Type the prompt above, or a clear equivalent with direction and distance.
Confirm the operation, target, direction, and distance.
Choose Approve & Execute only if the plan is correct. Cancel makes no change.
The approved MoveEntities operation runs in the active drawing.
Workflows
Each linked page is a supported workflow, not a keyword paragraph. Use them as first-run recipes after activation.
Select furniture, fixtures, or walls and describe the move and rotation instead of repeating MOVE and ROTATE.
Change MATERIAL or MAT_CODE on a selection or on all matching blocks, such as toilets.
Add a supported toilet, door, wall, or window, then review the insertion plan before it runs.
For CAD managers and IT
This is supporting evidence, not the product pitch. PrismCAD separates planning from execution so a language model cannot write freely into AutoCAD.
Intent is routed to named operations such as MoveEntities and RotateEntities. The model does not emit arbitrary AutoCAD command strings.
Proposed steps must match supported operations, parameters, and the current drawing context before they are offered for approval.
The plugin shows the ordered plan. Only explicit user approval creates an execution authorization.
The authorization is bound to the reviewed plan and relevant drawing context. If that context no longer matches, execution is refused.
The AutoCAD kernel runs the approved catalog operations. Multi-step failures abort without leaving earlier steps applied.
Planning runs on a local sidecar at 127.0.0.1. DWG and DXF bytes are not uploaded. Optional AI keys stay in local settings.
Execution outcomes are stored in a hash-linked history with an execution ID. Later alteration of that history is detectable.
A signed beta license identifies an authorized install and keeps a seven-day offline grace after successful validation.
The free beta may upload a changed sanitized JSONL log at most once per UTC day. Read the privacy notice.
Documentation
Installation, activation, every command, prompt examples, updates, uninstalling, troubleshooting, and support.
Move, rotate, copy, delete, attributes, fixtures, room labels, and multi-step requests that the catalog actually accepts.
Platforms, commands, architecture, security model, configuration, and FAQ for evaluators.
FAQ
The current beta can move, rotate, copy, and delete selected entities; update supported block attributes such as MATERIAL and MAT_CODE; insert supported fixtures (toilet, door at the cursor, wall, window); label named rooms/spaces; and extract existing room tags. Multi-step requests using then / and then / followed by / ; are shown as separate steps for approval. PrismCAD does not run arbitrary AutoCAD commands.
No. DWG and DXF drawing bytes stay on the workstation. Supported basic requests are planned locally without an AI API key. If you optionally add an OpenAI-compatible key, prompt text and relevant retrieved context are sent to that provider—not the drawing file. The free beta separately may upload a sanitized diagnostic log at most once per UTC day when the log has changed.
No. PrismCAD shows the proposed operation plan and waits for explicit approval before execution. Cancel makes no drawing change. A valid product license authorizes the installation; it does not approve an individual command plan.
AutoCAD 2025 and AutoCAD 2026 on 64-bit Windows 10 or Windows 11. AutoCAD 2027 and later are not supported in this bundle.
No. Natural-language intent is mapped to a constrained catalog of named operations. Only those validated operations can change the drawing, and only after you approve the plan.
If a multi-step plan fails during execution, PrismCAD aborts the transaction so earlier steps are not left applied. After a successful approved run, use AutoCAD’s standard UNDO command to reverse the drawing change.
The current beta license is free after you accept the diagnostic-log agreement. No paid production tier is offered. The public Windows installer will open after publisher signing.
Planning runs on a local sidecar. Supported basic requests do not require an AI API key. License issuance and first validation need internet access; after a successful validation the plugin keeps a seven-day offline grace. Optional AI interpretation and diagnostic-log upload require internet access.
Describe the change, review the plan, and let PrismCAD handle the supported CAD operations.